
Cart 0

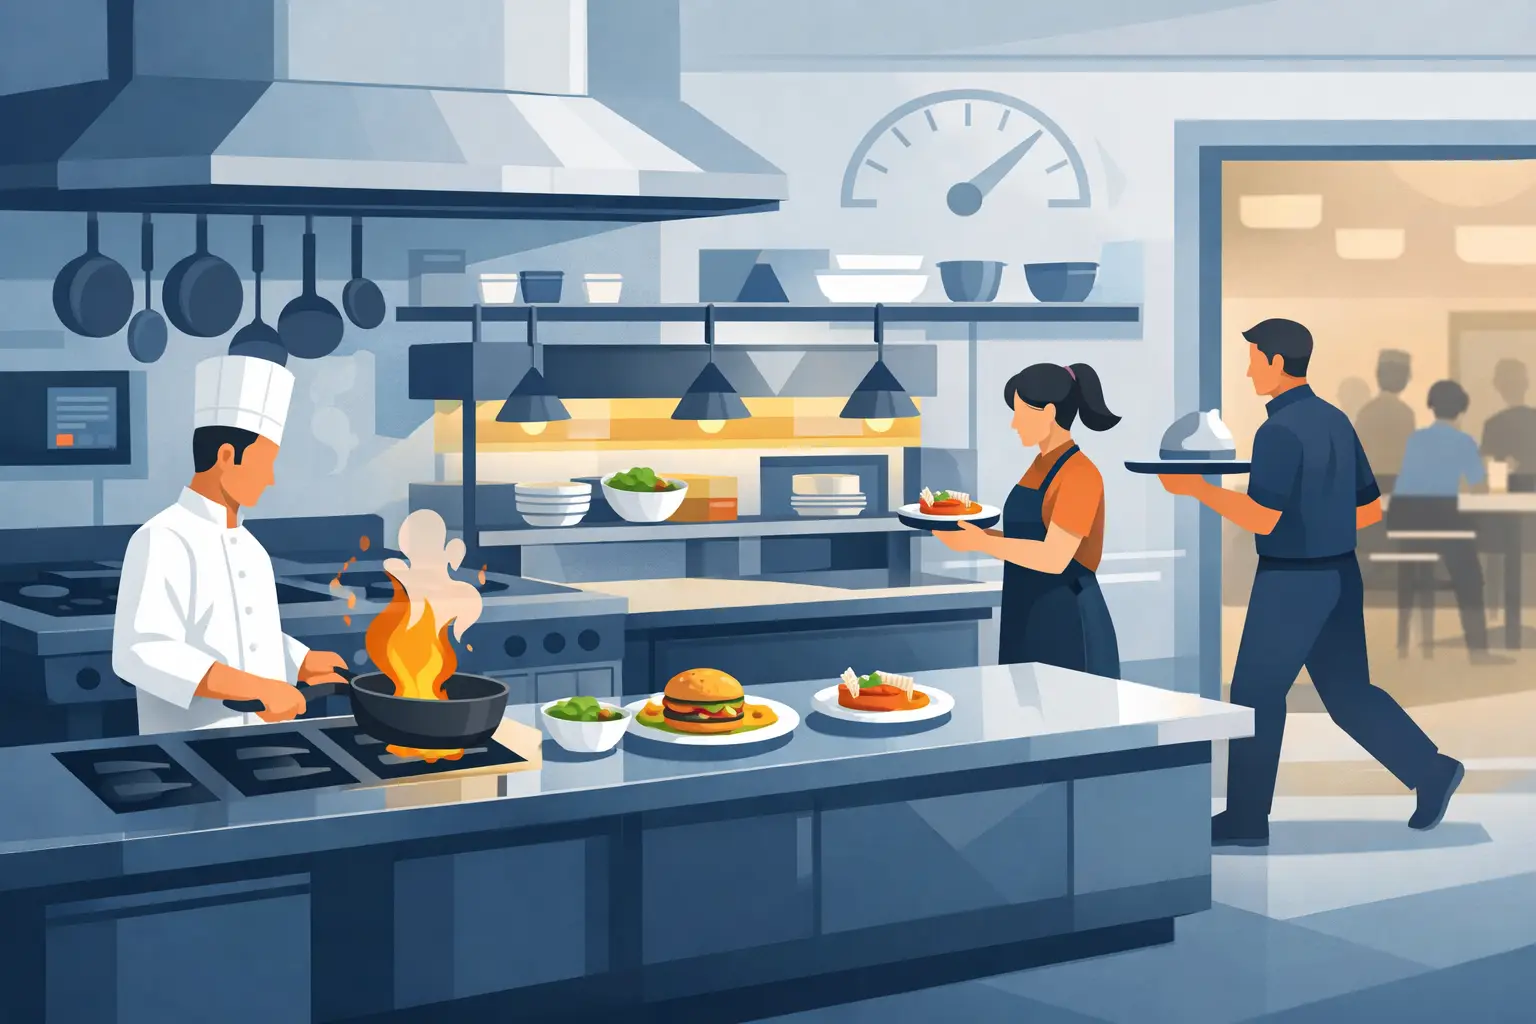
A restaurant kitchen can look impressive and still struggle during a busy dinner rush. The difference is rarely just the chef. It is the flow of the room, the placement of equipment, and whether every station supports the menu. The question of how to set up restaurant kitchen operations starts with a simple goal: help your team move from delivery to plate with less waiting, fewer mistakes, and safer working conditions.
A well-planned kitchen is an investment in every service that follows. It protects food quality, reduces unnecessary labor, and gives chefs the reliable space they need to cook with confidence.
Start With the Menu, Not the Equipment
It is tempting to choose equipment first, especially when designing a kitchen with a clean, modern look. But the menu should make the major decisions. A burger-focused concept needs a different cooking line than a bakery, a noodle shop, or a restaurant built around plated seafood.
List every menu item and note how it is received, stored, prepped, cooked, held, plated, and served. This reveals the equipment your kitchen genuinely needs, along with the equipment that would take up valuable space without improving output.
For example, a menu with multiple wok-fired dishes may require high-output burners and strong ventilation. A cafe that produces pastries and roasted dishes may place greater value on oven capacity, refrigeration, and dedicated prep tables. The right setup is not the one with the most appliances. It is the one that supports your busiest service period without forcing staff to wait for a station.
Also consider menu complexity. A broad menu may attract more guests, but it can demand more refrigerated storage, prep space, cookware, and training. A focused menu can often deliver better consistency with a more efficient kitchen footprint.
How to Set Up a Restaurant Kitchen Around Workflow
The strongest layouts follow the natural journey of food. Ingredients should move forward through the kitchen rather than crossing back and forth between stations. When raw products, clean dishes, finished plates, and waste compete for the same paths, speed and sanitation both suffer.
Most restaurant kitchens need these connected zones:
- Receiving and storage: A clear point for deliveries, dry goods, chilled products, and frozen inventory.
- Preparation: Dedicated surfaces for washing, cutting, portioning, mixing, and assembling ingredients.
- Cooking: The main hot line, including cooktops, ovens, fryers, or specialty equipment required by the menu.
- Plating and service: A pass or finishing area where dishes are checked, garnished, and collected by front-of-house staff.
- Dishwashing and waste: A separate return path for dirty plates, pots, and trash that does not interfere with food preparation.
Keep cold storage near prep areas, but avoid creating traffic jams around refrigerator doors. Position frequently used ingredients within easy reach of each station. A cook should not need to cross the kitchen for oil, sauces, pans, or basic seasonings during a rush.
The shape of the room matters. In a compact kitchen, a straight-line or galley layout can keep movement controlled. Larger operations may benefit from zone-based stations arranged around a central cooking line. There is no single perfect blueprint, but there should be a clear answer to one question: where does each person stand when the orders arrive?
Choose Commercial Equipment for Daily Demand
Restaurant equipment must perform under heat, repetition, and tight service windows. Household appliances may look suitable at first, but they are generally not designed for the continuous workload, capacity requirements, or commercial safety expectations of a professional kitchen.
Build your equipment plan around production volume. Estimate how many covers you expect during your busiest hour, then calculate what each station must produce. A small restaurant with 40 seats and fast table turns can need more cooking power than a larger dining room with slow, course-based service.
Prioritize the core equipment first: commercial refrigeration, food preparation surfaces, a properly sized cooking line, ventilation, dishwashing capacity, and handwashing stations. Then add specialty tools only when they directly support sales, quality, or labor savings.
For the hot line, match the heat source to the cooking style and the team’s needs. Gas cooking offers immediate visual flame control that many chefs prefer. Electric hobs can provide a refined, easy-to-clean surface and consistent performance, depending on the model and local power availability. Ovens should be selected for the type and quantity of food being produced, not simply for their exterior size.
Durability matters as much as output. Stainless-steel work areas, dependable controls, easy-clean surfaces, and accessible service components make everyday operations easier. Brands such as VEES focus on the combination of efficient cooking performance, safety-focused design, and a polished appearance that suits both hardworking kitchens and modern foodservice spaces.
Plan Utilities and Ventilation Before Installation
A kitchen plan is incomplete until power, gas, water, drainage, and ventilation are accounted for. These systems determine where equipment can safely sit and how reliably it will operate. Moving a gas line or installing additional electrical capacity after construction can be far more expensive than planning correctly from the beginning.
Confirm each appliance’s requirements, including voltage, gas connection, clearance, and ventilation needs. Your hood system must be correctly sized for the heat, smoke, and grease produced by the cooking line. Make-up air, fire suppression, and accessible shutoff controls also need professional attention.
Local health, building, fire, and accessibility codes vary across the United States. Work with qualified designers, contractors, and local inspectors early rather than treating approval as a final hurdle. Their input can prevent costly changes and help ensure your kitchen is ready to open safely.
Make Food Safety Part of the Layout
Food safety should be built into the room, not added through signs and reminders. Separate raw-food prep from ready-to-eat preparation wherever possible. Provide enough handwashing sinks so staff can use them without leaving their work area or blocking another team member.
Choose storage that supports clear labeling and stock rotation. Shelving should keep food off the floor, and refrigerators should have enough capacity to prevent overcrowding. Overfilled cold storage makes it harder to maintain safe temperatures and harder for cooks to find what they need.
Think about cleaning while you design. Floors, wall finishes, drains, splash zones, and the space behind equipment all affect how quickly the kitchen can be reset after service. Equipment placed too tightly may save a few inches on paper but create a cleaning problem every day.
Design Stations for People, Not Just Floor Plans
A productive station gives each cook enough work surface, ingredient storage, utensil access, and safe clearance to perform without constant reaching or turning. Observe the movements required to complete one dish. If the cook must take five steps to retrieve a pan, then turn through a crowded aisle to plate it, that station needs refinement.
Place heavy or frequently used items between knee and shoulder height when possible. Keep knives, smallwares, and seasonings organized at the point of use. Use shelving, rails, and under-counter storage thoughtfully, but do not sacrifice legroom or safe access to utilities.
The pass deserves special attention. It is where the kitchen’s work becomes the guest experience. Give expediters enough room to inspect plates, organize tickets, communicate with cooks, and hand off finished food without obstructing the hot line.
Test the Kitchen Before Opening Night
Before inviting guests, run realistic trial services. Have staff prepare several orders at once, receive a mock delivery, wash dishes, restock stations, and handle a rush scenario. Watch for bottlenecks, unsafe crossings, slow equipment recovery, and areas where staff repeatedly ask for the same tool.
Small adjustments can make a meaningful difference. Moving a refrigerator, adding a landing table near the oven, changing a shelf height, or relocating a trash bin may save minutes across every shift. Ask the people working each station what slows them down. Their practical feedback is often more valuable than a beautiful drawing.
Leave Room for Growth and Better Service
A restaurant kitchen should support the business you are opening, while allowing sensible room for the business you hope to become. If delivery, catering, breakfast service, or a larger menu may be part of the future, consider where additional refrigeration, prep capacity, or cooking equipment could fit without rebuilding the entire space.
Do not fill every open corner on day one. Clear aisles, comfortable work zones, and service access are productive assets. A kitchen that feels calm and organized gives the team more capacity to handle pressure when it matters most.
Set up your kitchen with the same care you bring to every plate. When equipment, workflow, safety, and people work together, the result is more than faster service. It is a dependable place where your team can create the meals and moments guests return for.