
Cart 0

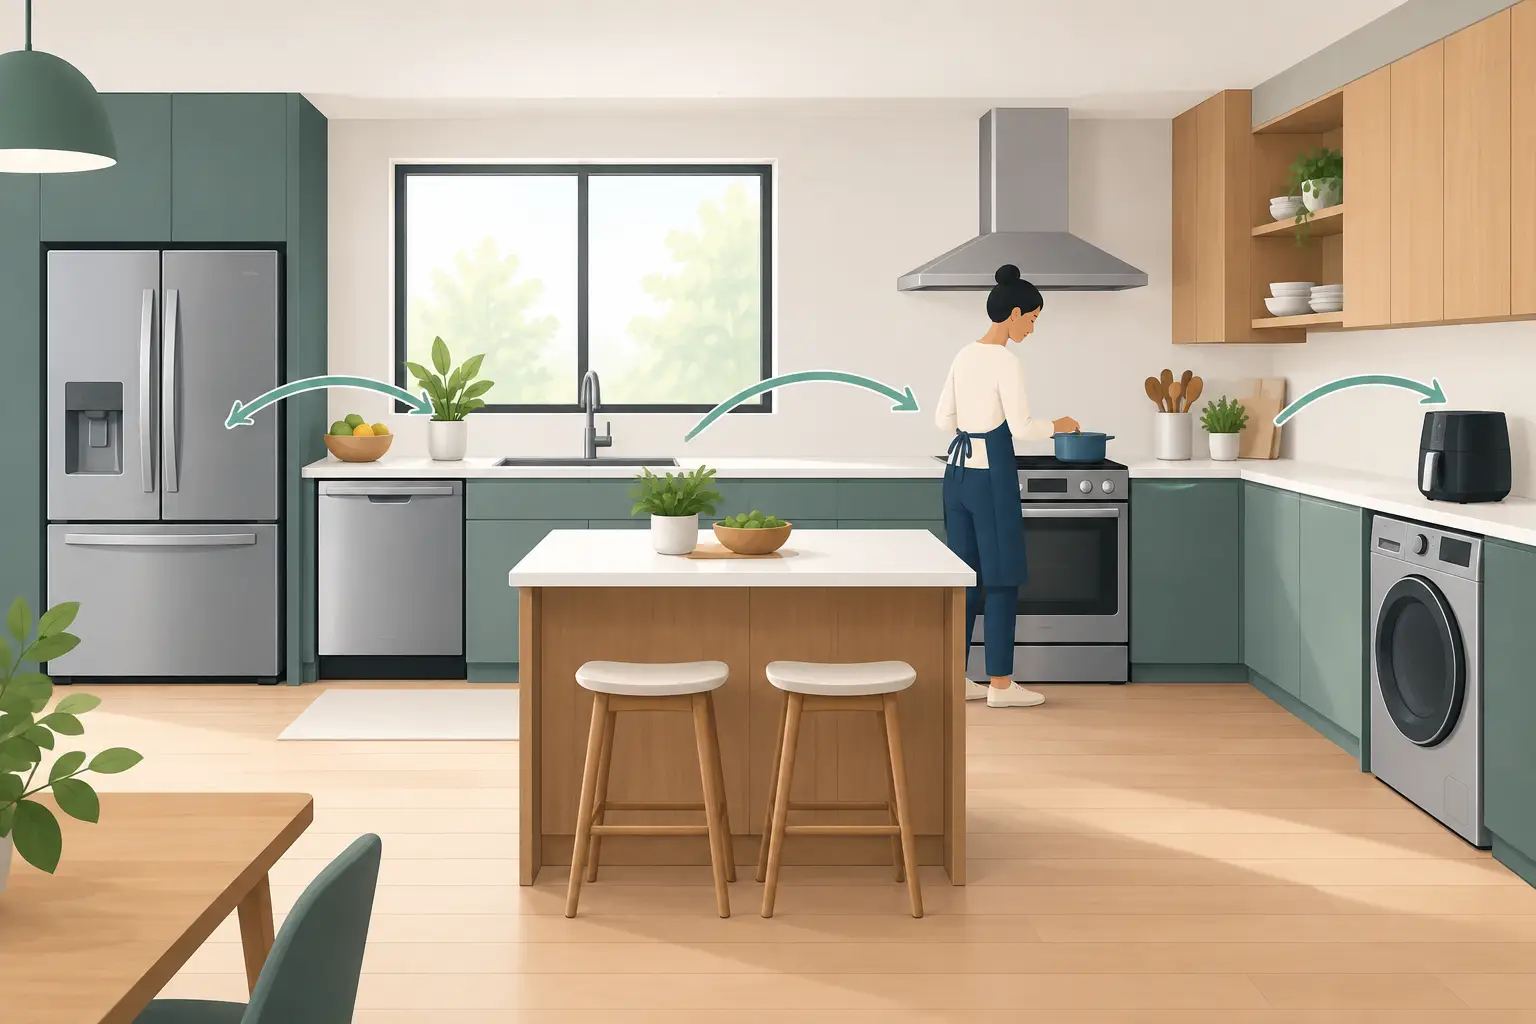
A kitchen can have beautiful cabinetry and capable appliances yet still feel tiring to use. The difference often comes down to appliance placement for better workflow: how naturally you can move from storing ingredients to washing, chopping, cooking, and serving. When each appliance supports the next task, weekday dinners move faster, shared meals feel more relaxed, and a busy service kitchen can keep its pace without unnecessary steps.
Good placement is not about following one fixed layout. It is about designing around the way people actually cook. A family that prepares several dishes at once has different needs from a compact apartment kitchen or a restaurant line handling a rush. The goal is the same in every setting: reduce crossing paths, keep heat and water managed safely, and put dependable performance where it matters most.
Start With the Way You Cook
Before deciding where a hob, oven, range hood, or electric cooker should sit, look at your usual routine. Think about where groceries land, where ingredients are stored, how much prep space you need, and where finished dishes are served. These everyday movements reveal more than a floor plan alone.
For many households, the kitchen follows a simple sequence: refrigeration and pantry storage, washing, preparation, cooking, then plating or serving. Appliances should support that order. If the cooktop is far from the main prep counter, for example, every transfer from cutting board to pan becomes a careful walk. If the oven is positioned where its open door blocks the only path through the kitchen, a convenient appliance becomes a daily obstacle.
Commercial kitchens require the same thinking at a higher tempo. A chef should be able to reach ingredients, prep stations, cooking equipment, and holding areas with clear, predictable movement. The best layout protects speed without making the team work around hot surfaces, open doors, or one another.
Build Zones Before Choosing Exact Locations
A practical kitchen is easier to plan in zones than as a collection of individual products. The storage zone holds dry goods, refrigerated items, and cookware. The cleaning zone centers on the sink, dishwasher, and waste. The prep zone needs uninterrupted counter space, good lighting, and access to knives, boards, and ingredients. The cooking zone brings together the hob, oven, range hood, cookware, and heat-safe landing space.
These zones should connect, but they do not need to be packed tightly together. A little breathing room makes the kitchen safer and more comfortable for more than one person. What matters is that the route between frequently paired tasks stays short.
Give the Cooktop a Real Working Perimeter
The cooktop is where movement concentrates. It needs counter space on both sides so pans can be set down safely, ingredients can wait within reach, and hot utensils do not end up on a distant surface. Avoid placing a cooktop at the very end of a counter where a pan handle may extend into a walkway.
A gas hob or electric hob also benefits from being close to the prep area, not isolated on an island with no practical landing space. An island can work beautifully when it includes sufficient counter depth and a clear ventilation plan. Without those details, the island may look refined but create more steps than it saves.
Keep cooking equipment away from high-traffic entrances when possible. Children, guests, delivery staff, and coworkers should not need to pass directly behind the person managing boiling pots or frying pans. In compact kitchens, even a small adjustment to the path can make cooking feel calmer.
Pair the Range Hood With the Cooking Zone
A range hood should sit directly above the hob it is intended to serve. That may sound obvious, but its placement has a wider effect on comfort, cleanliness, and kitchen design. Effective extraction helps manage steam, smoke, and cooking odors before they travel through the room or settle on nearby finishes.
For open-plan homes, this is especially valuable. The kitchen is often part of the social space, where family members talk, children do homework, and guests gather around the counter. Strong, well-positioned ventilation supports those moments of sharing by helping the room stay pleasant while meals are being prepared.
The hood must also be installed at the appropriate height for the hob type and the manufacturer’s safety requirements. Too low can restrict working room, while too high may reduce extraction performance. Plan the hood, ducting route, and upper cabinetry together rather than treating ventilation as an afterthought.
Place the Oven Where It Supports Your Menu
An oven does not always belong under the cooktop. That traditional arrangement can be efficient in a smaller kitchen, especially when it preserves valuable counter space. But a built-in oven at a comfortable height can make baking, roasting, and checking food easier, particularly for households that use the oven frequently.
A raised oven is helpful when paired with nearby counter space. You need somewhere close to place a hot casserole dish or a tray of roasted vegetables. It should not open into a narrow aisle or directly opposite the dishwasher, where two open doors can create a bottleneck.
Consider the food you make most often. A household that relies on stovetop stir-fries and quick soups may prioritize a spacious hob and prep zone. A family that enjoys weekend baking, batch cooking, or entertaining may gain more from an oven positioned for easy access. The right choice is the one that makes your regular meals easier, not the one that simply follows a showroom layout.
Keep the Sink and Cooktop Connected, Not Crowded
The sink and cooktop are two of the most active points in a kitchen. They should be near enough to support rinsing vegetables, filling pots, and cleaning as you cook, but not so close that water splashes into the heat zone or counter space disappears.
The counter between them is often the kitchen’s most valuable workspace. This is where ingredients are washed, chopped, seasoned, and staged before cooking. Protect it from becoming a permanent home for countertop appliances, decorative trays, or oversized utensil holders.
When space is limited, choose appliances that earn their footprint. A well-designed electric cooker can bring speed and control to a compact kitchen without requiring a large cooking range. In a commercial setting, selecting equipment sized for the actual menu and output can prevent the line from becoming crowded with underused machines.
Plan Storage Around the Appliance, Not Across the Room
Workflow slows when cookware and ingredients are stored far from where they are used. Pots, pans, cooking oils, spices, and everyday utensils belong close to the hob. Baking trays, oven-safe dishes, and mitts should be easy to reach from the oven. Plates and serving pieces work best near the plating area or dishwasher for smoother cleanup.
This does not mean every cabinet needs to be full. It means the most frequently used items should have the shortest journey. Deep drawers near the cooktop are often more useful for cookware than a distant cabinet. Vertical storage near the oven can make trays and boards easier to retrieve without rummaging.
For restaurants and foodservice operations, the principle is even more direct: keep tools at the point of use, but preserve clear sanitation and safety practices. The team should not have to walk across the kitchen for a pan, a ladle, or a commonly used ingredient during peak service.
Appliance Placement for Better Workflow in Small Kitchens
Small kitchens demand discipline, not compromise. Every inch needs a purpose, and circulation matters as much as appliance capacity. Start by protecting one continuous prep surface between the sink and cooktop whenever possible. This single decision can make a compact kitchen feel far more capable.
Avoid putting the refrigerator door, oven door, and dishwasher door where they all open into the same narrow aisle. Check door swings on paper before installation, then imagine two people using the room at once. Can one person unload groceries while another cooks? Can someone open the oven without blocking access to the sink?
Integrated or thoughtfully sized appliances can help maintain a clean, modern appearance, but capacity should match your household. A smaller appliance that fits beautifully may become frustrating if you cook for a large family several nights a week. Balance visual refinement with the performance your routine requires.
Design for Safety, Service, and Everyday Ease
The most attractive kitchen layout should still be practical to clean, maintain, and repair. Leave suitable access around appliances for ventilation, electrical connections, gas requirements, and servicing. Follow all installation guidance and use qualified professionals for gas, electrical, and ventilation work.
Heat-producing appliances need thoughtful separation from flammable materials, loose window coverings, and areas where bags or paperwork tend to collect. Choose durable surfaces around the cooking zone, and make sure lighting reaches the prep counter without casting shadows over the cooktop.
For a home kitchen, the ideal layout makes it easy for one person to prepare dinner while others remain part of the conversation. For a commercial kitchen, it helps the team move with confidence through prep, cooking, and service. VEES kitchen solutions are designed with that same balance in mind: dependable performance, contemporary design, and convenience that supports the rhythm of real cooking.
A better kitchen workflow begins with one honest question: where does the next step naturally happen? Place each appliance to answer that question well, and the room becomes more than a place to cook. It becomes a space where everyday meals come together with less effort and more room to enjoy them.