
Cart 0

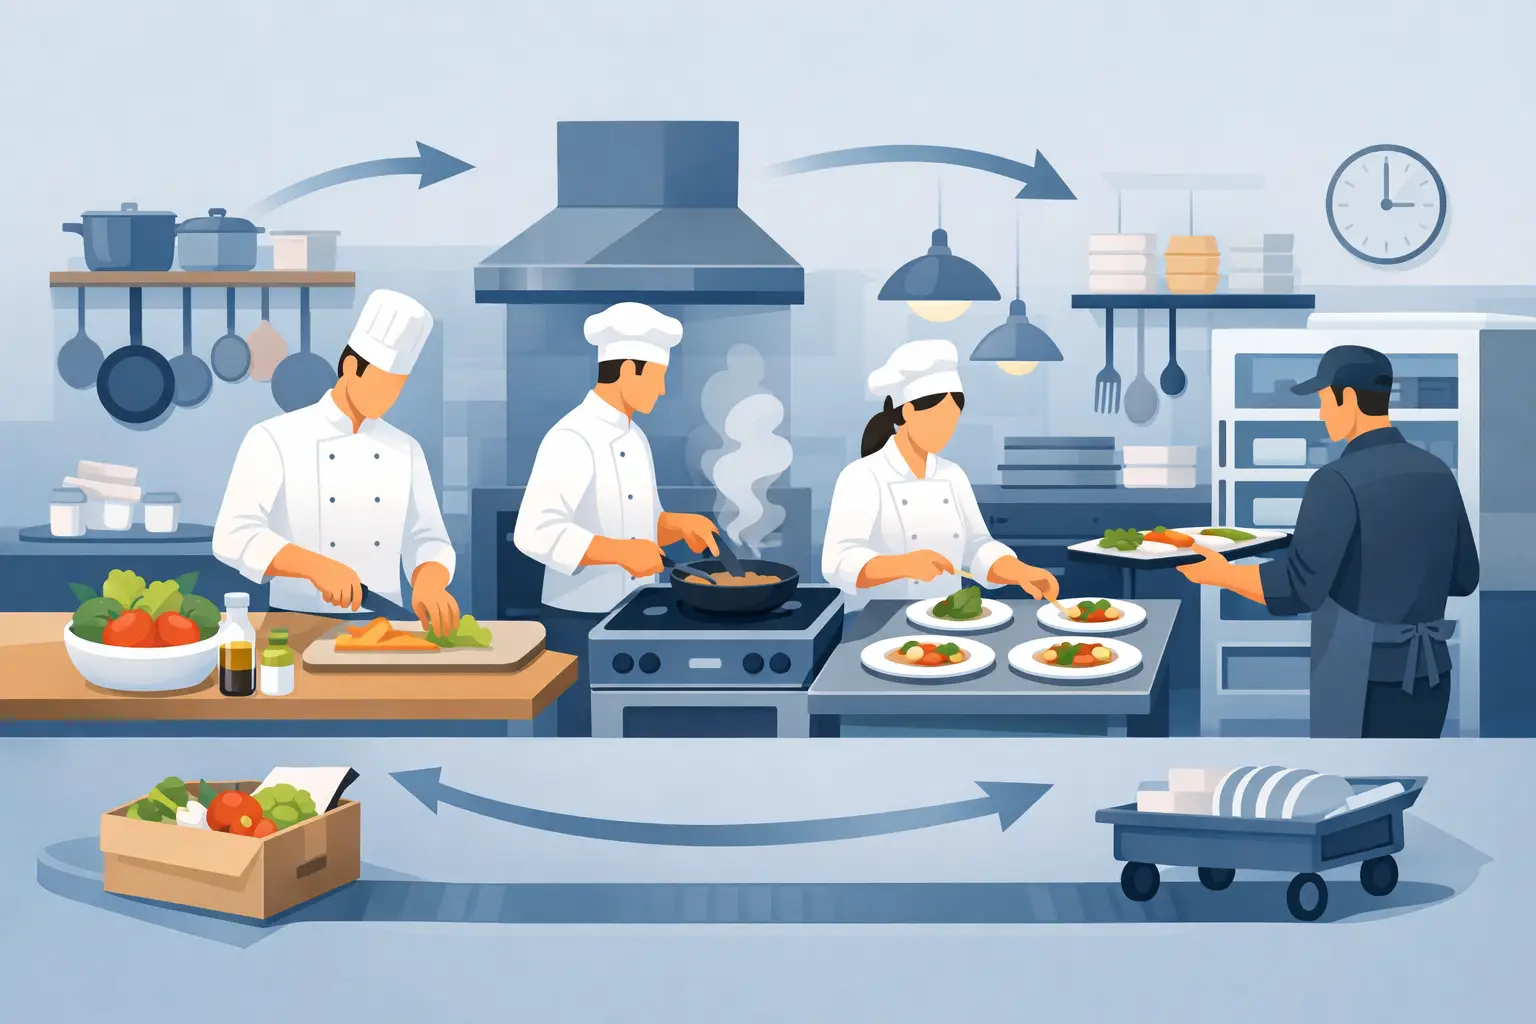
The dinner rush rarely breaks down because of one major mistake. More often, it is a series of small delays: a cook crossing the kitchen for ingredients, a prep station waiting on clean pans, or finished plates held up by a crowded pass. Knowing how to organize commercial kitchen workflow turns those lost seconds into a calmer, safer, and more consistent service.
For restaurants, cafés, catering teams, and high-volume food businesses, workflow is not simply about fitting equipment into a room. It is about creating a clear path for food, people, tools, and information from delivery to dishwashing. When every zone supports the next, the kitchen can move with speed while protecting food quality, team energy, and the moments guests remember.
Start With the Journey of Food
A well-organized kitchen follows the natural direction of food production. Ingredients should enter through receiving, move into storage, travel to prep, continue to cooking and plating, then exit through service. Used dishes and waste should take a separate return route wherever possible.
This one-way flow reduces unnecessary crossing, which is where congestion, spills, and cross-contamination often begin. A raw chicken tray should never need to pass through the plating area. Likewise, a server collecting finished dishes should not have to squeeze between a dishwasher and a cook carrying hot oil.
Before moving a single appliance, walk through a typical order from start to finish. Watch where staff stop, turn around, wait, or reach too far. Those are not minor inconveniences. They are evidence that the layout is asking people to work harder than necessary.
How to Organize Commercial Kitchen Workflow by Zone
The most practical way to organize a commercial kitchen is to assign each part of the room a clear job. The exact footprint depends on your menu, volume, and service style, but most operations benefit from distinct receiving, storage, prep, cooking, plating, warewashing, and waste areas.
Receiving and Storage
Receiving should be close to the delivery entrance so supplies can be checked and put away quickly. Build in enough counter space to inspect deliveries, label products, and separate chilled, frozen, dry, and non-food items before they enter storage.
Store the items used most often closest to the stations that need them. If cooks repeatedly walk across the kitchen for oil, seasonings, takeaway containers, or pans, the problem is usually placement rather than staff performance. Keep heavier items on lower shelves, reserve eye-level storage for daily essentials, and apply a first-in, first-out rotation routine to protect quality and reduce waste.
Prep
Prep is where speed is created before service begins. It needs enough work surface for the number of people scheduled, easy access to handwashing, and nearby cold storage for ingredients that cannot sit at room temperature.
Separate raw-protein prep from produce and ready-to-eat food prep. Color-coded boards, clearly labeled containers, and designated utensils make the system easier to follow when the team is busy. The goal is not to add rules for their own sake. It is to make the safe choice the convenient choice.
Cooking Line
The cooking line should reflect the order in which dishes are made. Arrange cooking equipment around your menu’s highest-volume items, not around what looks symmetrical on a floor plan. A wok-focused concept needs a different line from a bakery, grill house, or quick-service café.
Place frequently paired equipment within a few steps of each other. For example, the cook handling a sauté station may need immediate access to refrigerated mise en place, a landing area for hot pans, sauces, and the pass. Reliable heat control also matters here. Commercial gas hobs, electric hobs, ovens, and cookers should match the pace and production method of the menu, with enough capacity to prevent one appliance from becoming the line’s bottleneck.
VEES commercial kitchen solutions are designed with this need in mind: dependable performance that supports faster cooking while maintaining a clean, modern work environment.
Plating and the Pass
The pass is the kitchen’s final quality checkpoint. It should be close enough to the cooking line for hot food to arrive quickly, yet protected from the traffic of dirty dishes, deliveries, and staff entering the kitchen.
Give the expo or head chef a clear view of each active station. Tickets, garnishes, clean plates, heat lamps, and service tools should all have fixed positions. When a team has to ask where something belongs during peak service, the pass is already under pressure.
Warewashing and Waste
Dirty items need their own path back from the dining area. Position dish drop, scraping, washing, drying, and clean-rack storage in a logical sequence. Keep the warewashing zone away from food prep and plating, but close enough that clean tools can return to the line without a long trip.
Waste bins should be easy to reach without sitting directly beside food preparation surfaces. This is a small detail with a large impact on cleanliness, odors, and staff movement.
Put High-Frequency Tools Within Reach
A kitchen does not become efficient because it has more equipment. It becomes efficient because the right equipment, utensils, and ingredients are available at the exact point of use.
At every station, identify what the cook touches during nearly every order. These might include tongs, ladles, oils, salt, towels, pans, labels, or common garnishes. Keep them close, safely stored, and replenished before service. Less-used equipment can live farther away without slowing the team down.
This principle also applies to appliance selection. A powerful cooker is valuable only if its size, placement, ventilation needs, and electrical or gas requirements fit the workflow. Choosing compact equipment may free valuable counter space in a small kitchen, while a larger-capacity oven may be the smarter investment for batch-heavy operations. The right answer depends on production volume and menu demand.
Design for Communication, Not Just Movement
Even a beautifully arranged kitchen can struggle when communication is unclear. The layout should make it easy for the chef, expo, cooks, and servers to see and hear the information that matters without shouting across the room.
Use a consistent ticket system and establish who calls orders, who checks modifications, and who gives the final approval at the pass. During service, short and direct calls work best: acknowledge an order, state a delay early, and confirm when a component is ready. A clear workflow reduces the need for constant conversation, but it cannot replace a team that communicates well.
Visual management helps too. Label shelves, containers, drawers, prep levels, and cleaning locations. Posted opening and closing checklists make standards visible, especially for new employees. These tools should be simple enough to use in a rush, not paperwork that gets ignored after a week.
Build Safety Into Every Route
Safety should shape the workflow from the beginning, rather than being added after the kitchen is complete. Keep aisles wide enough for two people to pass without contact, especially where hot cookware, knives, or heavy deliveries are involved. Floors need clear walking paths, prompt spill response, and mats where staff stand for long periods.
Place handwashing sinks where employees can use them without leaving their work area. Keep fire safety equipment visible and accessible, and make sure ventilation supports the heat output of the cooking line. Range hoods are not simply a finishing detail. Proper extraction helps manage heat, smoke, grease, and comfort during long shifts.
There is always a balance to consider. A tighter layout can reduce steps, but overcrowding creates collisions and makes cleaning harder. More storage can be useful, but overfilled shelves hide expired products and slow down inventory checks. The best layout feels compact and purposeful, never cramped.
Test the System During Real Service
A workflow plan is only a starting point. The true test comes during a busy lunch, a full dinner seating, or a large catering production. Observe the line without interrupting it. Which station runs out of space first? Where do orders wait? What gets restocked too late? Which appliance is in constant demand?
Ask the people doing the work. Cooks and dish staff often know exactly where time is being lost because they experience the friction every shift. Small adjustments, such as relocating a refrigerator, adding a shelf, changing prep quantities, or reassigning a station, can make a meaningful difference.
Review the kitchen regularly as the menu, team, and sales volume change. A layout that worked for a limited opening menu may not support a growing delivery business or a new all-day breakfast service. Treat workflow as an operating system that improves over time, not a fixed floor plan.
A commercial kitchen should give skilled people room to do their best work. When the route from ingredient to plate is clear, dependable equipment is placed with purpose, and every station has what it needs, service feels more controlled. That creates more than faster tickets. It creates the confidence to serve every guest with care.