
Cart 0

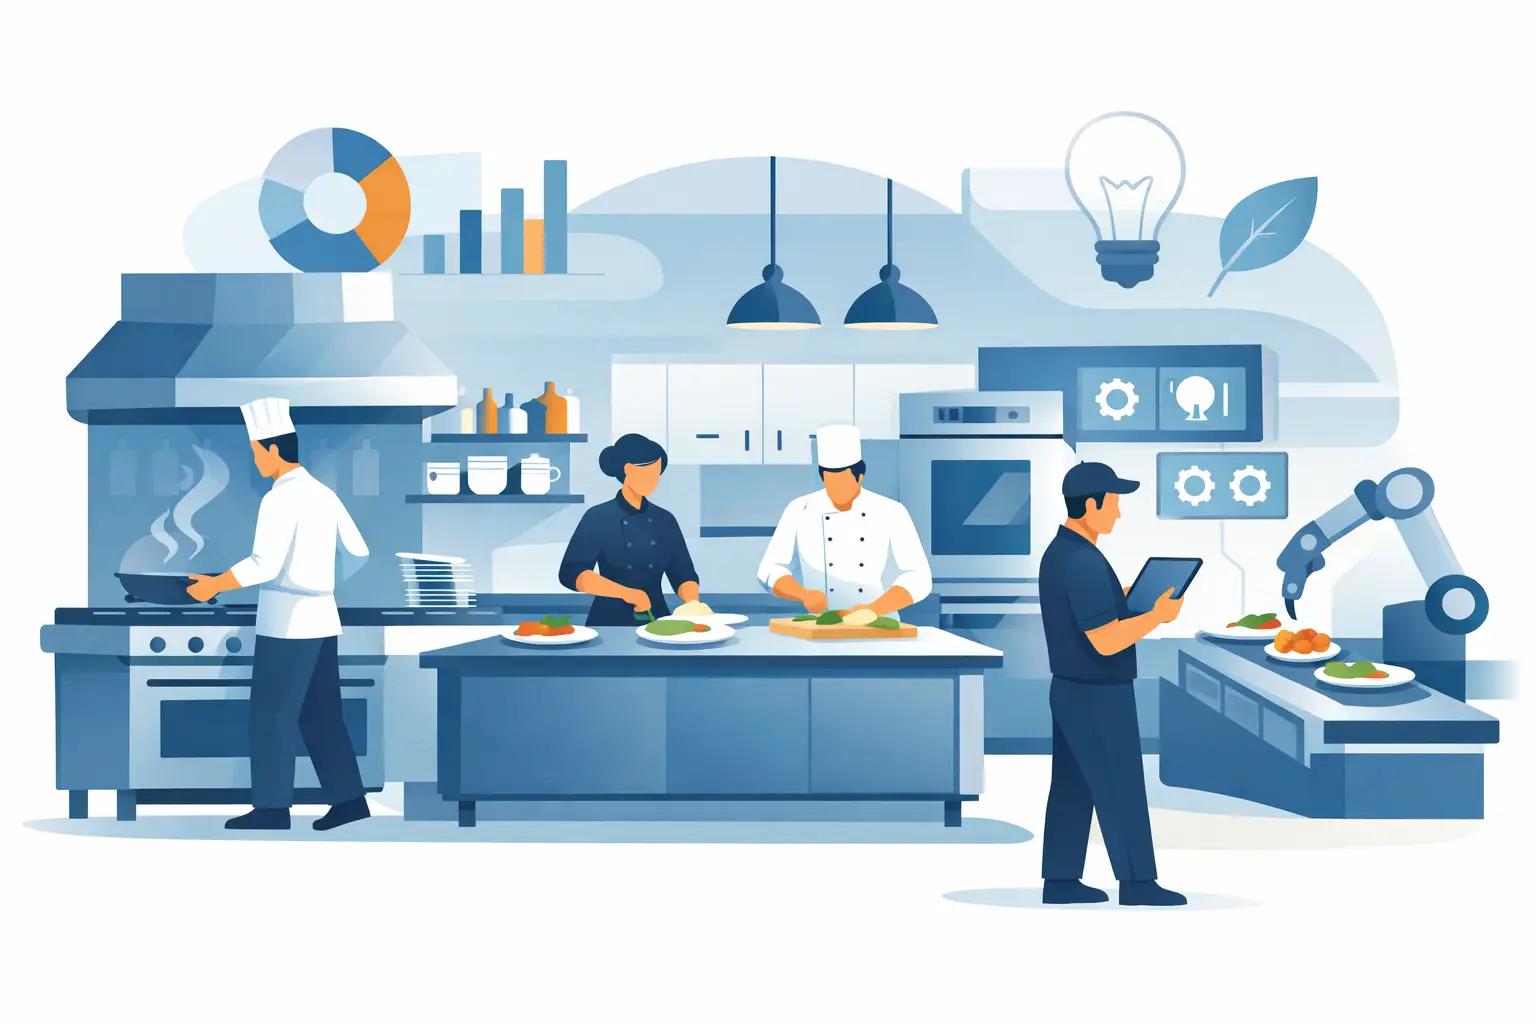
A busy service should feel coordinated, not crowded. The most valuable commercial kitchen design trends are not simply about creating a polished look for guests or social media. They are about helping chefs move with purpose, keeping prep on pace, reducing avoidable heat and fatigue, and giving every appliance a job it can perform reliably for years.
For restaurant owners and foodservice teams, a kitchen redesign is a business decision. The right layout and equipment choices can support faster ticket times, more consistent results, safer working conditions, and a more enjoyable place for people to cook together.
Commercial Kitchen Design Trends Built Around Flow
The strongest shift in commercial kitchen design is toward workflow-first planning. Instead of selecting equipment first and fitting it into the room later, operators are mapping the journey of ingredients, staff, and finished dishes from delivery to service.
That means dry storage, cold storage, washing, prep, cooking, plating, and dishwashing are arranged to limit unnecessary crossing paths. A cook should not need to walk around a prep team to reach a range, and clean plates should not pass through the same tight zone as dirty ware. These details may sound small during planning, but they become highly visible during a full dinner rush.
Zoned kitchens create calmer service
A zoned kitchen gives each task a clear home. Hot lines, cold prep, pastry, beverage stations, pickup counters, and cleaning areas can operate independently while remaining close enough for the team to communicate.
The best configuration depends on the menu. A high-volume stir-fry concept needs immediate access between refrigerated ingredients, wok or hob stations, and plating. A bakery may prioritize bench space, ovens, cooling racks, and ingredient storage. There is no universal floor plan, but there is a universal principle: design around the movement your team repeats hundreds of times each day.
Pass-through counters and clearly defined pickup areas are becoming more common for this reason. They help front-of-house teams collect orders without entering the cooking line, protecting focus when the pace rises.
Compact footprints need smarter vertical space
Many food businesses are working within smaller urban locations, food halls, and delivery-focused sites. This has made vertical storage and multifunctional work areas more valuable than ever.
Wall-mounted shelving, overhead utensil rails, under-counter refrigerated storage, and carefully positioned small appliances can recover useful workspace without making the kitchen feel congested. The goal is not to fill every empty wall. It is to keep high-use ingredients and tools within easy reach while maintaining clear, safe routes for staff.
High-Performance Cooking With Less Waste
Energy efficiency is now closely tied to daily operating costs and kitchen comfort. Modern commercial kitchens are increasingly designed around equipment that heats quickly, responds precisely, and avoids wasting energy between orders.
Electric hobs and efficient cooking surfaces are gaining attention where operators want consistent temperature control, easy-to-clean surfaces, and a more streamlined visual finish. Gas still has a place in many professional kitchens, particularly where chefs prefer its immediate flame response or where the existing infrastructure supports it well. The right choice depends on cooking style, utility availability, ventilation capacity, and the team’s experience.
What matters is choosing equipment sized for actual demand. An oversized appliance may appear future-ready, yet it can consume more energy, occupy essential line space, and add cleaning demands without improving output. A compact, durable unit that performs consistently through peak service is often the better investment.
Ventilation is becoming part of the experience
A commercial range hood is no longer treated as an afterthought. Proper ventilation supports air quality, grease management, staff comfort, and the overall condition of the kitchen. It can also influence how openly the cooking area can connect with guest-facing spaces.
Open kitchens remain popular because they bring energy and theater to a restaurant. Guests enjoy seeing food prepared with confidence. However, an open concept asks more from the ventilation plan, equipment finish, noise control, and cleaning routine. If the cooking line cannot remain orderly under pressure, a fully open layout may create more problems than value.
A well-designed hood system should match the heat, smoke, and grease output of the appliances beneath it. Pairing it with accessible filters and sensible maintenance access helps protect performance long after opening day.
Durable Materials With a Refined Finish
Commercial kitchens need surfaces that can handle impacts, heat, moisture, cleaning chemicals, and constant movement. Stainless steel remains a practical foundation because it is durable, hygienic, and visually clean. Yet current design preferences are moving beyond an all-metal industrial look.
Operators are combining stainless work zones with warmer finishes in customer-facing areas, such as wood-look panels, textured tile, muted colors, and carefully planned lighting. The result can feel professional without feeling cold. This is especially effective for cafes, chef-led counters, and hospitality spaces where the kitchen is part of the brand experience.
Durability should always lead the decision. Decorative finishes near high-heat or high-splash areas must be easy to clean and suitable for commercial use. A beautiful material that stains, chips, or traps grease will quickly lose its appeal.
Easy-clean design protects time and standards
The most useful design trend may be one that guests never see: fewer hard-to-reach places. Equipment with smooth surfaces, removable components, accessible controls, and sensible spacing makes daily cleaning faster and more thorough.
Avoid creating narrow gaps between appliances and walls where grease and debris can build up. Plan enough clearance for maintenance, inspection, and safe cleaning. Select counters and storage with simple joins rather than unnecessary seams. These choices support hygiene, reduce end-of-shift workload, and help the kitchen stay presentation-ready.
Technology That Supports People, Not Complexity
Digital controls, programmable cooking functions, temperature monitoring, and connected maintenance alerts are becoming more common in professional kitchens. Used thoughtfully, these tools can improve consistency and help managers spot issues before they interrupt service.
For example, programmable equipment can support repeatable settings for popular dishes, which is useful when training new staff or managing multiple locations. Temperature alerts can protect stock and reduce waste. Equipment diagnostics can help teams schedule maintenance before a minor performance issue becomes a costly shutdown.
Still, technology should make work simpler. A control panel with too many confusing options can slow a skilled cook down. Choose features that fit the team’s real routines, and make sure essential controls remain intuitive during a rush.
Flexible Kitchens for Changing Menus
Menus change more frequently than fixed kitchen layouts. Seasonal ingredients, delivery demand, limited-time offers, and new dining formats all place pressure on a rigid line. Flexible design allows an operation to adapt without rebuilding every time the menu evolves.
Mobile prep tables, modular shelving, movable equipment stands, and multipurpose cooking appliances can create useful flexibility. A restaurant may use one area for cold prep during lunch, then convert it for dessert finishing or packaging during the evening. The approach works best when mobility does not compromise safety, ventilation, or access to utilities.
Flexibility also means leaving room for growth. If a concept expects higher delivery volume, plan packaging storage and an organized handoff point from the start. If catering is part of the business, consider how large orders will be assembled, held, and collected without disrupting regular service.
Safety Designed Into Every Station
A beautiful kitchen cannot compensate for unsafe movement or unreliable equipment. Safety-focused planning includes adequate aisle widths, slip-resistant flooring, clearly positioned fire protection, proper electrical capacity, and ventilation designed for the cooking load.
Ergonomics deserve equal attention. Work surfaces should suit the task, heavy items should be stored where they can be lifted safely, and frequently used tools should not require repetitive stretching or bending. Better ergonomics can reduce fatigue across a long shift, which supports both staff well-being and food quality.
Reliable equipment is central to this approach. Professional teams need appliances that offer dependable heat, practical controls, durable construction, and safety-conscious engineering. For businesses building a kitchen around performance and modern presentation, VEES commercial cooking solutions can help bring those priorities together.
The most successful kitchen is not the one with the most equipment or the boldest finishes. It is the one that lets people prepare, cook, clean, and share great food with less friction. Start with the rhythm of your service, then choose every surface, appliance, and pathway to make that rhythm easier to sustain.