
Cart 0

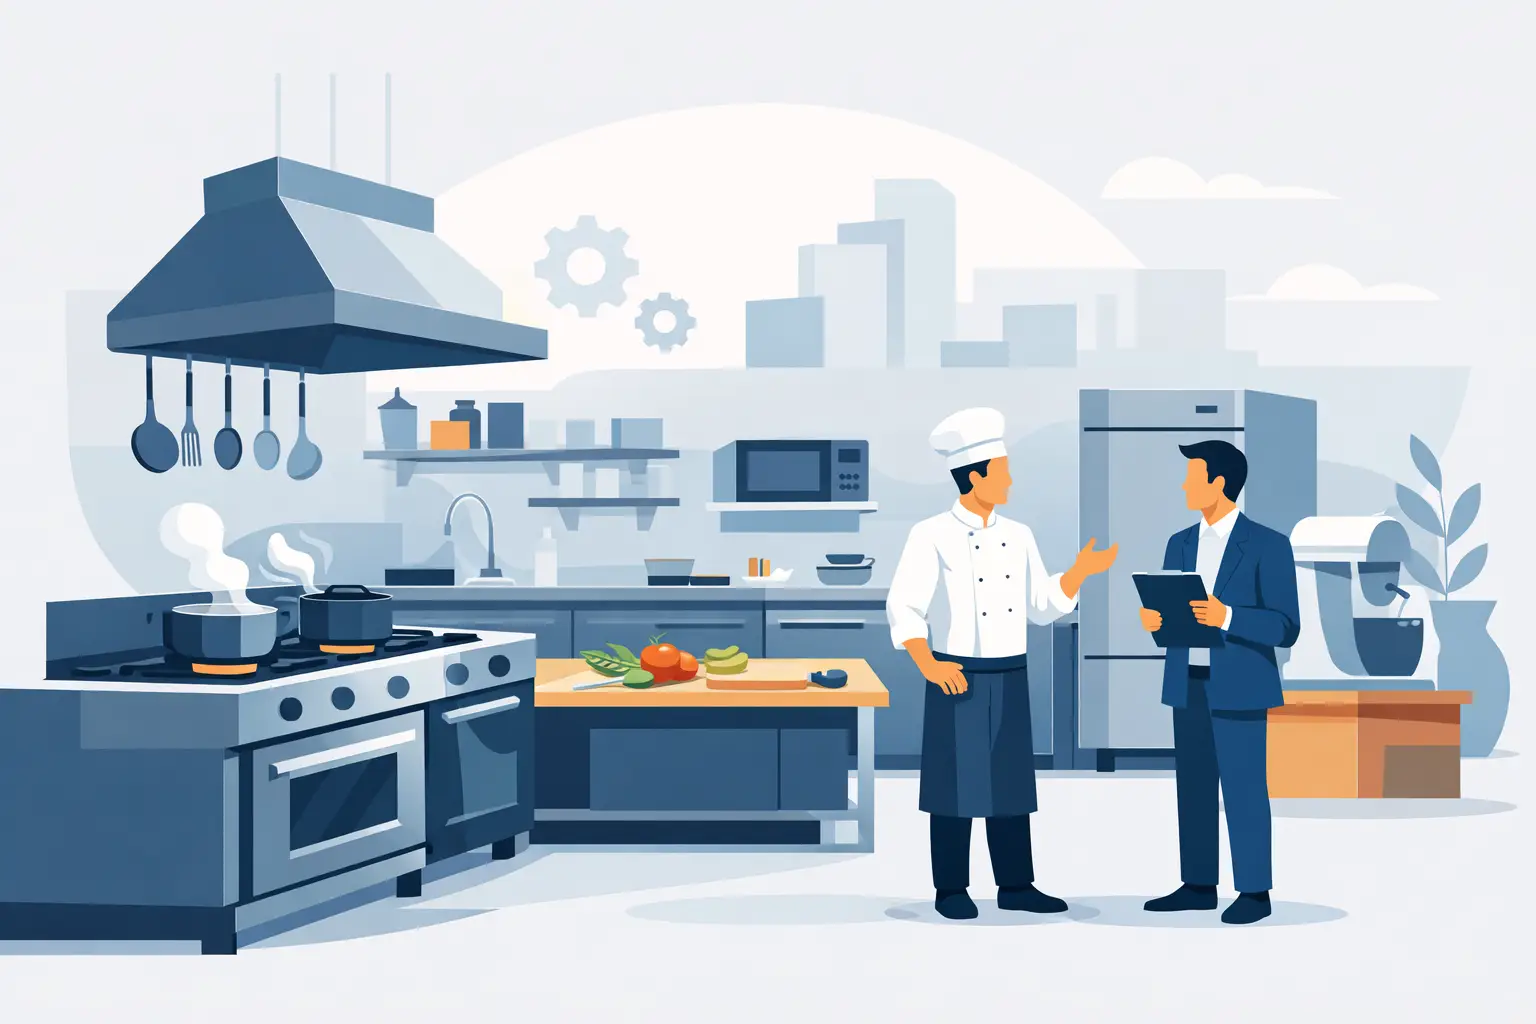
A commercial kitchen that looks impressive on paper can still fail during a busy service. The real test is whether your team can move quickly, cook consistently, and stay safe without fighting the space. That is exactly why a smart guide to commercial kitchen setup starts with workflow, not shopping lists.
Whether you are opening a restaurant, upgrading a catering space, or planning a cloud kitchen, the best setup balances speed, durability, and day-to-day ease. Good design supports the way your team actually cooks. It reduces wasted motion, protects food quality, and helps every shift run with less friction.
What a guide to commercial kitchen setup should prioritize
Too many kitchen plans begin with equipment catalogs. Equipment matters, but the first decisions should be about menu, volume, and service style. A breakfast cafe needs a very different line than a high-output stir-fry concept or a bakery with heavy prep demands.
Start by asking how food moves from delivery to storage, from prep to cooking, and from plating to service. If that path is awkward, the kitchen will feel crowded even when the square footage is generous. If the path is clear, a smaller kitchen can perform surprisingly well.
This is where trade-offs begin. More equipment can increase capability, but it also takes up floor space, electrical capacity, gas access, and cleaning time. A leaner setup may be faster and easier to manage, especially for new operators who need reliability more than excess capacity.
Build the layout around movement
A commercial kitchen should feel organized before the first burner is lit. The core zones usually include receiving, cold and dry storage, prep, cooking, plating, dishwashing, and waste handling. The exact size of each zone depends on your menu and volume, but the relationship between them matters more than almost anything else.
Prep should be close to storage so staff do not waste steps pulling ingredients all day. Cooking should sit near plating or pass-through areas to keep hot food moving quickly. Dishwashing should stay separate enough to avoid cross-traffic with finished plates and ready-to-eat food.
Open kitchens need extra attention. They can elevate the guest experience and reinforce a modern, polished brand image, but they also demand better ventilation, cleaner visual organization, and quieter equipment choices. A back-of-house kitchen offers more forgiveness, though it should never become an excuse for poor layout discipline.
Choose the right line configuration
The cooking line is the engine of the kitchen. In some spaces, a straight line is the cleanest option. In others, an L-shape or island layout creates better access and keeps multiple cooks productive during peak hours.
There is no universal best format. A compact quick-service concept may benefit from tightly grouped stations that reduce movement. A larger restaurant with multiple hot sections may need more separation to prevent bottlenecks. The right answer depends on how many people work the line at once and which tasks happen simultaneously.
Select equipment with purpose, not ambition
One of the most expensive mistakes in commercial kitchen planning is buying for rare scenarios instead of daily reality. If a piece of equipment will only support one occasional menu item, it needs a strong case for taking up space.
Focus first on the appliances that carry the kitchen every day. Cooking equipment, ventilation, refrigeration, prep surfaces, and warewashing should earn top priority because they shape consistency and labor efficiency. When these basics are right, the rest of the kitchen works better.
Durability matters just as much as performance. Commercial kitchens run hot, fast, and hard. Equipment should be easy to clean, simple to service, and built for repeated use under pressure. Modern design also has a place here. A kitchen that feels clean, efficient, and well organized is easier for teams to maintain and easier for owners to manage with confidence.
For many operators, it makes sense to choose equipment from a kitchen-focused brand that understands both performance and everyday usability. VEES, for example, reflects the kind of practical thinking many business owners need – dependable cooking power, safety-minded design, and a clean modern look that fits today’s professional spaces.
Ventilation is not the place to cut corners
A strong cooking line without proper ventilation creates problems fast. Heat builds up, grease spreads, air quality drops, and the kitchen becomes harder to work in. Staff fatigue rises when airflow is poor, and that can affect both speed and consistency.
Your ventilation setup should match the actual cooking load. Heavy grease cooking, high heat, and long operating hours demand a more capable system than light reheating or low-volume prep. This is one of those decisions where underbuilding usually costs more later.
Design for food safety from the start
Food safety should be built into the floor plan, not added after the fact. Separate raw and ready-to-eat workflows wherever possible. Make handwashing stations easy to access. Give cold storage enough capacity so ingredients are not crammed into unsafe conditions during delivery days or busy weekends.
Surfaces matter too. In a commercial setting, finishes should be easy to sanitize and resistant to wear. Flooring should support cleaning and traction. Drainage should make sense for the way the kitchen is washed down. These choices may not feel glamorous during planning, but they protect operations every single day.
Storage deserves more attention than it usually gets. A kitchen with poor storage quickly becomes cluttered, and clutter creates mistakes. Dry goods, refrigerated items, cleaning chemicals, disposables, and smallwares all need defined homes. When everything has a place, the team spends less time searching and more time executing.
Plan utilities before installation day
A great kitchen plan can still stall if power, gas, water, and drainage are treated as secondary details. Utilities should be coordinated early, especially when multiple heat-producing appliances are involved. That includes load capacity, shutoff access, line placement, and enough clearance for service and cleaning.
This is also where future growth should enter the conversation. If you expect the menu to expand or volume to rise, it may be worth planning extra capacity now. Not every business needs to overbuild, but smart flexibility can save major renovation costs later.
Think about maintenance while you design
If staff cannot easily clean around or behind equipment, maintenance issues are almost guaranteed. Grease buildup, blocked airflow, and neglected surfaces shorten equipment life and create unnecessary risk.
The best commercial kitchens make routine care simple. That means sensible spacing, accessible filters, durable finishes, and station layouts that support daily cleaning. Convenience is not a luxury in a professional kitchen. It is part of what keeps performance consistent over time.
Match the setup to your service model
A full-service restaurant, ghost kitchen, bakery, hotel breakfast operation, and catering commissary all need different setups even if they use some of the same equipment categories. Service style shapes prep timing, holding needs, packaging space, and staffing patterns.
For example, delivery-focused kitchens often need more assembly and packing space than dine-in restaurants. Bakeries may need larger prep tables and specialized baking capacity, while quick-service operations often prioritize speed at the finishing station. The right commercial kitchen setup reflects these realities instead of forcing one model into another.
It also helps to consider labor experience. A highly trained brigade can work efficiently in a more specialized layout. A smaller team with mixed experience may perform better with simpler station design, clear storage, and multi-use equipment that reduces complexity.
Budget for performance, not just opening day
Every owner has a budget, and smart spending is part of building a kitchen that lasts. The goal is not to buy the most expensive option in every category. It is to invest where downtime, inconsistency, or safety issues would hurt the business most.
That often means prioritizing dependable cooking appliances, strong ventilation, solid refrigeration, and practical prep areas over less essential upgrades. It may also mean delaying a niche piece of equipment until demand proves it is necessary. A kitchen that starts focused can still grow beautifully over time.
The strongest setups are not the ones with the longest equipment list. They are the ones that help the team move confidently, cook precisely, and maintain a clean professional environment even during the rush.
A commercial kitchen should make hard work feel more manageable. When the layout supports the menu, the equipment fits the volume, and the space is designed for safety and speed, you create more than a kitchen. You create the kind of operation people can rely on day after day.